Architecture · Sustainable Design
2023–2024
Greenpulse+ Community Hub
Community-led sustainability & future mobility.
Community-led sustainability & future mobility.
Community energy & future mobility.
Architecture · Sustainable Design
2023–2024
Greenpulse+ Community Hub
Community-led sustainability & future mobility.
Community energy & future mobility.

Brief
Greenpulse+ proposes a community and energy hub in Cumbria’s Lake District. An organic timber grid roof links renewable energy and rural transport with spaces to gather, learn and rest. I developed the architectural concept, spatial programme and parametric structure.
TOOLS & TECHNOLOGIES
Rhino · 3D modelling of the architecture
Grasshopper · Parametric design of the timber grid roof and column system
D5 Render · Architectural visualisation
Photoshop & InDesign · Image editing and layout
TOOLS & TECHNOLOGIES
Rhino · 3D modelling of the architecture
Grasshopper · Parametric design of the timber grid roof and column system
D5 Render · Architectural visualisation
Photoshop & InDesign · Image editing and layout
Role
Architectural design · Parametric design · Spatial planning
Timeline
2023.9–2024.6
Team
Individual Work
Platform
Community energy & mobility hub · Cumbria, UK
Role
Architectural design · Parametric design · Spatial planning
Timeline
2023.9–2024.6
Team
Individual Work
Platform
Community energy & mobility hub · Cumbria, UK
Brief
Greenpulse+ proposes a community and energy hub in Cumbria’s Lake District. An organic timber grid roof links renewable energy and rural transport with spaces to gather, learn and rest. I developed the architectural concept, spatial programme and parametric structure.
TOOLS & TECHNOLOGIES
Rhino · 3D modelling of the architecture
Grasshopper · Parametric design of the timber grid roof and column system
D5 Render · Architectural visualisation
Photoshop & InDesign · Image editing and layout
Role
Architectural design · Parametric design · Spatial planning
Timeline
2023.9–2024.6
Team
Individual Work
Platform
Community energy & mobility hub · Cumbria, UK
From centralised supply to community energy.
Background Research
Cumbria’s energy infrastructure raises questions about local benefit, landscape impact and household access. This research compares the existing centralised system with community-based energy possibilities.
From centralised supply to community energy.
Background Research
Cumbria’s energy infrastructure raises questions about local benefit, landscape impact and household access. This research compares the existing centralised system with community-based energy possibilities.

Current system

Current system

Regional context
Regional context

Original research map and regional comparison, read alongside the existing energy system and a possible decentralised network.
Original research map and regional comparison, read alongside the existing energy system and a possible decentralised network. Tap the image to enlarge.
From current systems to future solutions.
Design Strategy
From current systems to future solutions.
Design Strategy
Transport system
Driverless-pod precedents inform a shared energy and transport hub, connecting residents and visitors through a proposed automated mobility network.
Transport system
Driverless-pod precedents inform a shared energy and transport hub, connecting residents and visitors through a proposed automated mobility network.

Site programme & massing
The site groups mobility, retail, gathering, learning and workshop spaces alongside charging and energy infrastructure. The original composition shows their spatial relationships.
Site programme & massing
The site groups mobility, retail, gathering, learning and workshop spaces alongside charging and energy infrastructure. The original composition shows their spatial relationships.


Original transport and site studies. Tap either figure to enlarge.
Original transport and site studies. Tap the image to enlarge.
Original transport and site studies. Tap either figure to enlarge.
Connecting mobility, community and energy.
Connecting mobility, community and energy.
Programme Analysis
Charging, community spaces and energy infrastructure form one connected programme.
Connecting mobility, community and energy.
Programme Analysis
Charging, community spaces and energy infrastructure form one connected programme.

Connecting the hub to its region.
Master Plan
Master Plan
The master plan links the hub to nearby towns through energy distribution, shared transport and local participation.
Connecting the hub to its region.
Master Plan
The master plan links the hub to nearby towns through energy distribution, shared transport and local participation.

Shared spaces under one roof.
Shared spaces under one roof.
Integrated Spaces
Integrated Spaces
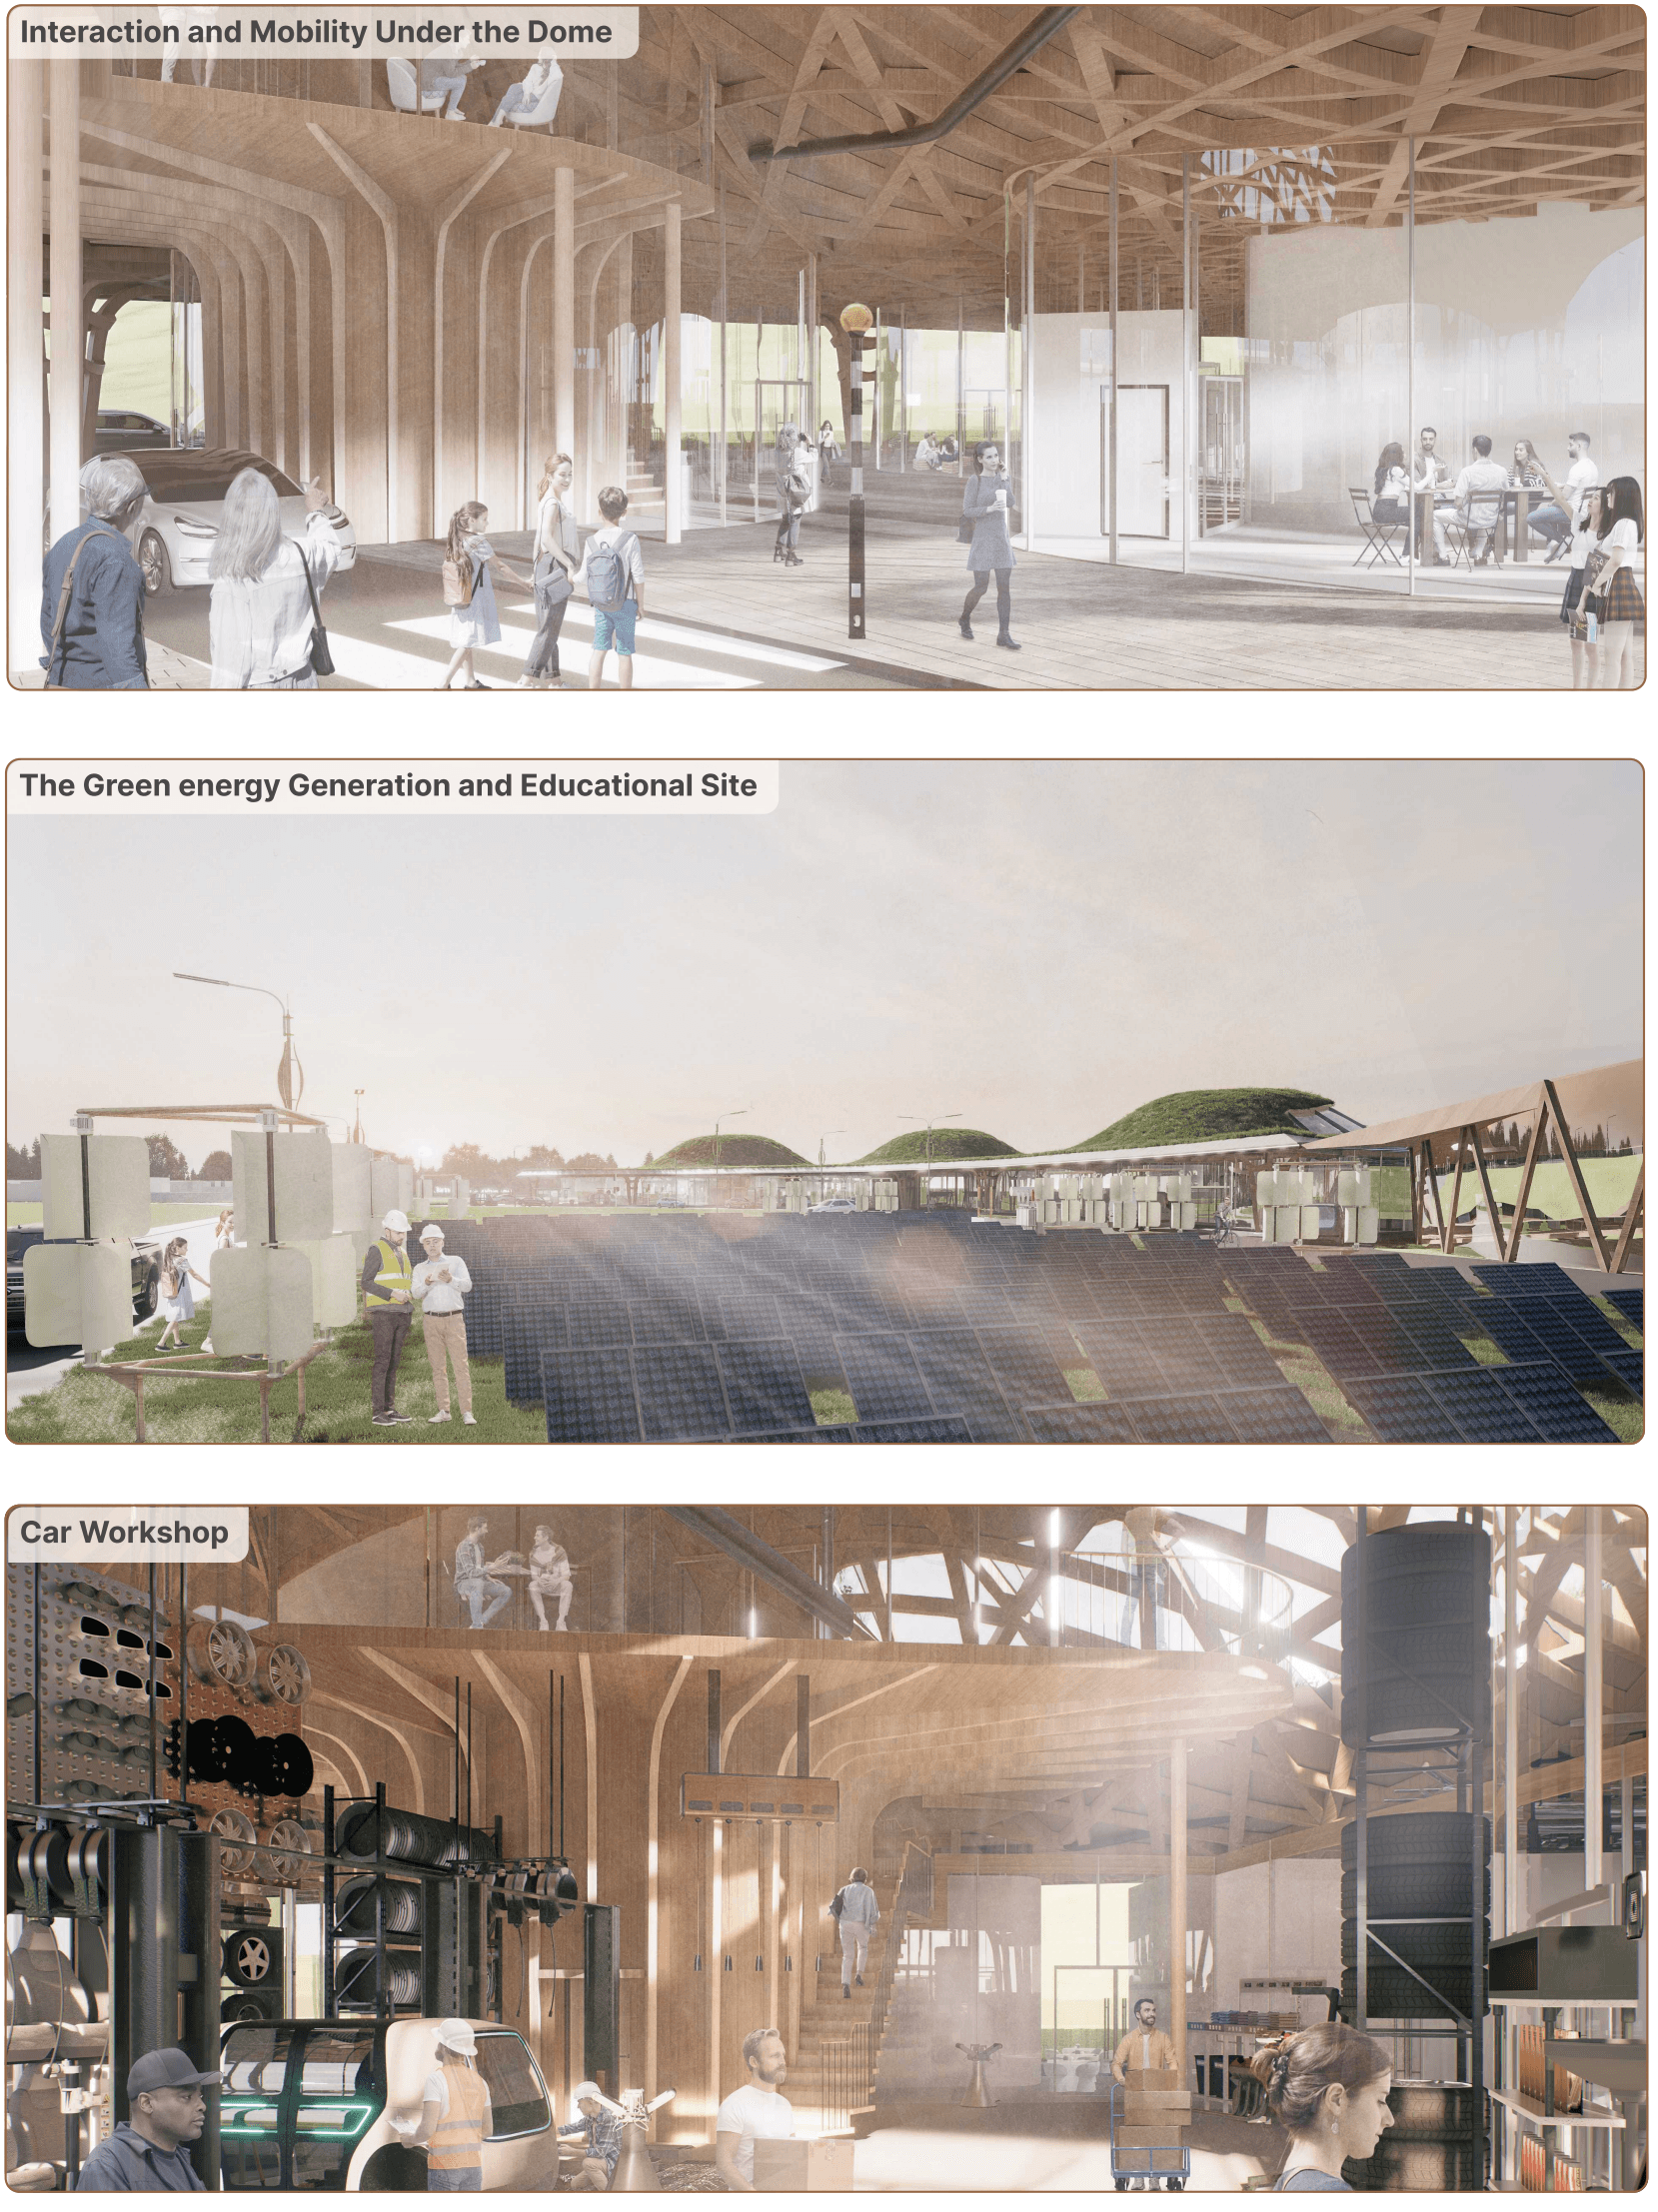
Retail, learning and mobility spaces connect beneath a green roof and timber grid structure.
Retail, learning and mobility spaces connect beneath a green roof and timber grid structure.
Shared spaces under one roof.
Integrated Spaces
Retail, learning and mobility spaces connect beneath a green roof and timber grid structure.


From landscape to structure.
From landscape to structure.
Organic Integration
Organic Integration
Landscape-inspired geometry develops through Grasshopper into an integrated timber roof and column system.
Landscape-inspired geometry develops through Grasshopper into an integrated timber roof and column system.
From landscape to structure.
Organic Integration
Landscape-inspired geometry develops through Grasshopper into an integrated timber roof and column system.


A column becomes a social pod.
A column becomes a social pod.
Detailed Column Pod Design
Detailed Column Pod Design
A skylight, charging points and foldable surfaces turn the timber column into a space for rest and interaction.
A skylight, charging points and foldable surfaces turn the timber column into a space for rest and interaction.
A column becomes a social pod.
Detailed Column Pod Design
A skylight, charging points and foldable surfaces turn the timber column into a space for rest and interaction.


Daylight and ventilation through the roof.
Daylight and ventilation through the roof.
Skylight and Column Pod Integration
Skylight and Column Pod Integration
An automated skylight links the green roof and column pod, bringing daylight and supporting natural ventilation.
An automated skylight links the green roof and column pod, bringing daylight and supporting natural ventilation.
Daylight and ventilation through the roof.
Skylight and Column Pod Integration
An automated skylight links the green roof and column pod, bringing daylight and supporting natural ventilation.


Highlighted skylight: opening states and section detail.
Highlighted skylight: opening states and section detail.
Designing with nature.
Designing with nature.
Materials and Environmental Strategies
Materials and Environmental Strategies
The proposal prioritises local timber and low embodied-carbon materials, reserving concrete for structural needs. Daylight, natural ventilation and the green roof support its environmental strategy.
The proposal prioritises local timber and low embodied-carbon materials, reserving concrete for structural needs. Daylight, natural ventilation and the green roof support its environmental strategy.
Designing with nature.
Materials and Environmental Strategies
The proposal prioritises local timber and low embodied-carbon materials, reserving concrete for structural needs. Daylight, natural ventilation and the green roof support its environmental strategy.


Layered walls manage moisture; fritted glazing improves privacy and reduces glare.

Layered walls manage moisture; fritted glazing improves privacy and reduces glare.
The green roof manages rainwater; insulated floors support thermal comfort.
Layered roof, floor and walls support rainwater management, thermal comfort, moisture control.
Power and movement as one connected system.
Power and movement as one connected system.
Services
Services
The hub connects regional power supply, community energy and shared mobility with everyday building services.
The hub connects regional power supply, community energy and shared mobility with everyday building services.
Power and movement as one connected system.
Services
The hub connects regional power supply, community energy and shared mobility with everyday building services.


Spaces for all.
Inclusive access & construction
Shared spaces, inclusive access details and a proposed RIBA construction sequence bring the hub’s design together.
Spaces for all.
Inclusive access & construction
Shared spaces, inclusive access details and a proposed RIBA construction sequence bring the hub’s design together.


Main takeaway
Project summary
Greenpulse+ brings community energy, shared mobility and social spaces together beneath a landscape-inspired timber roof. Integrated column pods, environmental strategies and inclusive access connect the building’s structure with everyday community use.
Main takeaway
Project summary
Greenpulse+ brings community energy, shared mobility and social spaces together beneath a landscape-inspired timber roof. Integrated column pods, environmental strategies and inclusive access connect the building’s structure with everyday community use.

PedalSafe Atlas
Data Visualisation · UX & Web Design
An interactive web project that brings together London bike-theft patterns and cycle-parking information to support more informed cycling decisions.

Remind+
Interaction Design · Mixed Reality
A mixed reality concept combining everyday guidance, cognitive puzzles and shared family memories for older adults living with Alzheimer’s disease.
More Projects
PedalSafe Atlas
Data Visualisation · UX & Web Design
An interactive web project that brings together London bike-theft patterns and cycle-parking information to support more informed cycling decisions.
Remind+
Interaction Design · Mixed Reality
A mixed reality concept combining everyday guidance, cognitive puzzles and shared family memories for older adults living with Alzheimer’s disease.